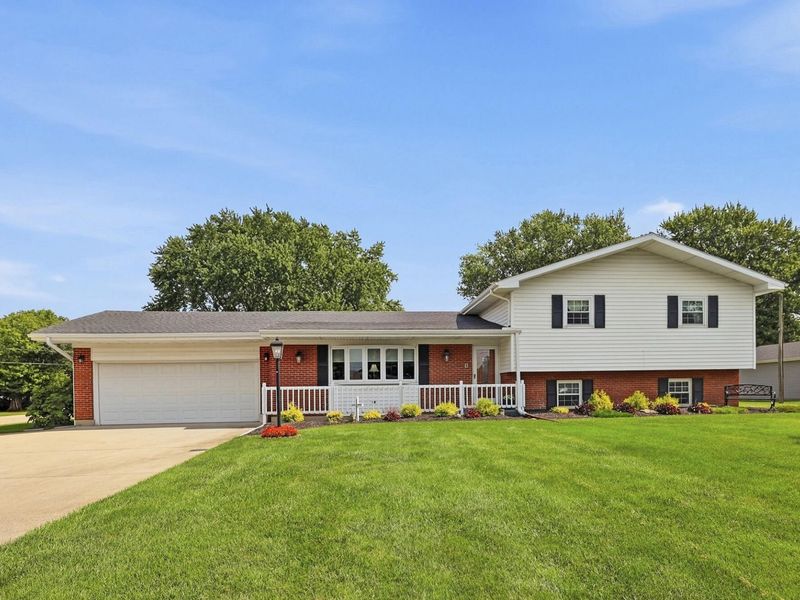

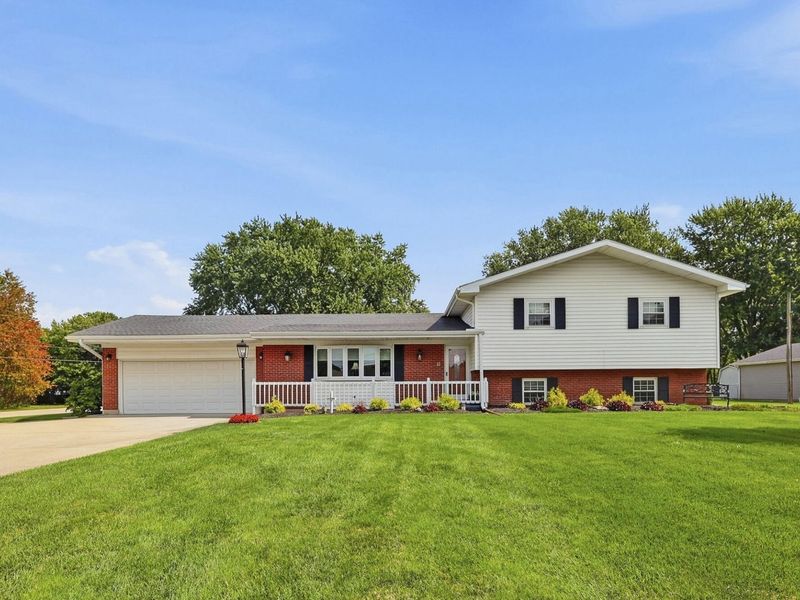
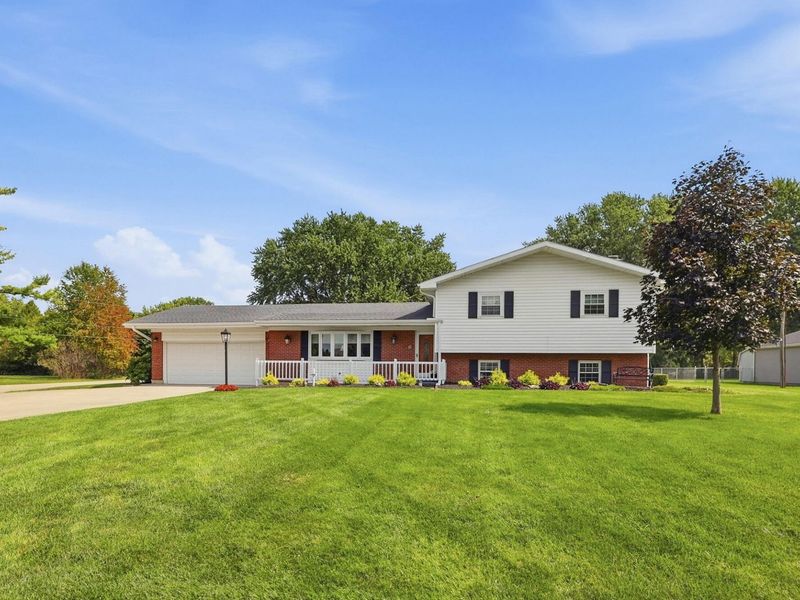
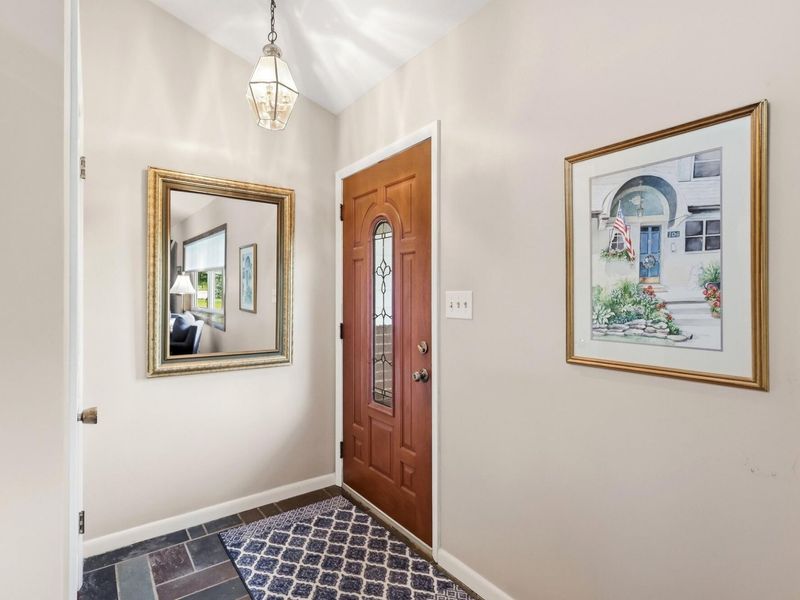
2874 Ashlar DriveSpringfield, OH 45503

Residential - Single Family MLS 1048540 New to the Market
3 beds 2 full baths 1,516 sqft
Active $324,900
  • 2874 Ashlar Drive, Springfield, OH 45503 Photo 1
  • 2874 Ashlar Drive, Springfield, OH 45503 Photo 2
  • 2874 Ashlar Drive, Springfield, OH 45503 Photo 3
  • 2874 Ashlar Drive, Springfield, OH 45503 Photo 4
  • 2874 Ashlar Drive, Springfield, OH 45503 Photo 5
  • 2874 Ashlar Drive, Springfield, OH 45503 Photo 6
  • 2874 Ashlar Drive, Springfield, OH 45503 Photo 7
  • 2874 Ashlar Drive, Springfield, OH 45503 Photo 8
  • 2874 Ashlar Drive, Springfield, OH 45503 Photo 9
  • 2874 Ashlar Drive, Springfield, OH 45503 Photo 10
  • 2874 Ashlar Drive, Springfield, OH 45503 Photo 11
  • 2874 Ashlar Drive, Springfield, OH 45503 Photo 12
  • 2874 Ashlar Drive, Springfield, OH 45503 Photo 13
  • 2874 Ashlar Drive, Springfield, OH 45503 Photo 14
  • 2874 Ashlar Drive, Springfield, OH 45503 Photo 15
  • 2874 Ashlar Drive, Springfield, OH 45503 Photo 16
  • 2874 Ashlar Drive, Springfield, OH 45503 Photo 17
  • 2874 Ashlar Drive, Springfield, OH 45503 Photo 18
  • 2874 Ashlar Drive, Springfield, OH 45503 Photo 19
  • 2874 Ashlar Drive, Springfield, OH 45503 Photo 20
  • 2874 Ashlar Drive, Springfield, OH 45503 Photo 21
  • 2874 Ashlar Drive, Springfield, OH 45503 Photo 22
  • 2874 Ashlar Drive, Springfield, OH 45503 Photo 23
  • 2874 Ashlar Drive, Springfield, OH 45503 Photo 24
  • 2874 Ashlar Drive, Springfield, OH 45503 Photo 25
  • 2874 Ashlar Drive, Springfield, OH 45503 Photo 26
  • 2874 Ashlar Drive, Springfield, OH 45503 Photo 27
  • 2874 Ashlar Drive, Springfield, OH 45503 Photo 28
  • 2874 Ashlar Drive, Springfield, OH 45503 Photo 29
  • 2874 Ashlar Drive, Springfield, OH 45503 Photo 30
  • 2874 Ashlar Drive, Springfield, OH 45503 Photo 31
  • 2874 Ashlar Drive, Springfield, OH 45503 Photo 32
  • 2874 Ashlar Drive, Springfield, OH 45503 Photo 33
  • 2874 Ashlar Drive, Springfield, OH 45503 Photo 34
  • 2874 Ashlar Drive, Springfield, OH 45503 Photo 35
  • 2874 Ashlar Drive, Springfield, OH 45503 Photo 36
  • 2874 Ashlar Drive, Springfield, OH 45503 Photo 37
  • 2874 Ashlar Drive, Springfield, OH 45503 Photo 38
  • 2874 Ashlar Drive, Springfield, OH 45503 Photo 39
  • 2874 Ashlar Drive, Springfield, OH 45503 Photo 40
  • 2874 Ashlar Drive, Springfield, OH 45503 Photo 41
  • 2874 Ashlar Drive, Springfield, OH 45503 Photo 42
  • 2874 Ashlar Drive, Springfield, OH 45503 Photo 43
  • 2874 Ashlar Drive, Springfield, OH 45503 Photo 44
  • 2874 Ashlar Drive, Springfield, OH 45503 Photo 45
  • 2874 Ashlar Drive, Springfield, OH 45503 Photo 46
  • 2874 Ashlar Drive, Springfield, OH 45503 Photo 47
1/47 Fullscreen

Listed By

Agency Name: Coldwell Banker Heritage
Agent Name: Tamara Comer
Agency Phone: (937) 322-0352

Shown By

Agent Name: Cher Cruz
Agent Phone: Cell: (614) 506-3196
Agency Title: Cutler Real Estate

IDX logo

TOUR THIS HOME

Choose a date and time to see 2874 Ashlar Drive, Springfield, OH 45503.
I will get in touch with you shortly.

Choose your video chat app
Request a Showing
  • Sunday September 20
  • Monday September 21
  • Tuesday September 22
  • Wednesday September 23
  • Thursday September 24
  • Friday September 25
  • Saturday September 26
  • Sunday September 27
  • Monday September 28
  • Tuesday September 29
  • Wednesday September 30
  • Thursday October 1
  • Friday October 2
  • Saturday October 3
  • Sunday October 4
  • 7:00 AM
  • 7:30 AM
  • 8:00 AM
  • 8:30 AM
  • 9:00 AM
  • 9:30 AM
  • 10:00 AM
  • 10:30 AM
  • 11:00 AM
  • 11:30 AM
  • 12:00 PM
  • 12:30 PM
  • 1:00 PM
  • 1:30 PM
  • 2:00 PM
  • 2:30 PM
  • 3:00 PM
  • 3:30 PM
  • 4:00 PM
  • 4:30 PM
  • 5:00 PM
  • 5:30 PM
  • 6:00 PM
  • 6:30 PM
  • 7:00 PM
  • 7:30 PM
  • 8:00 PM
  • 8:30 PM
  • 9:00 PM
Preferred Communication Method

Property Description

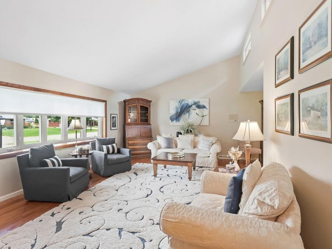
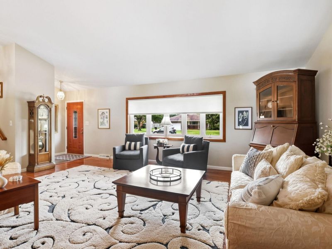
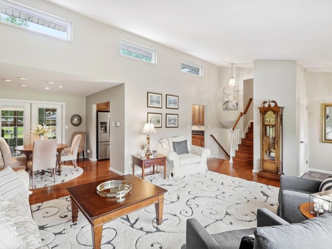
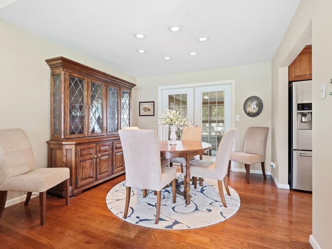
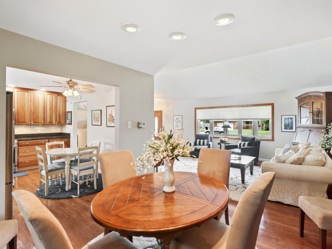
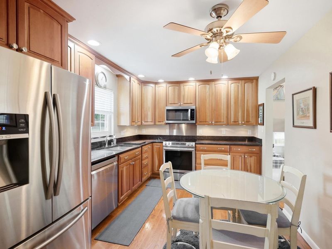
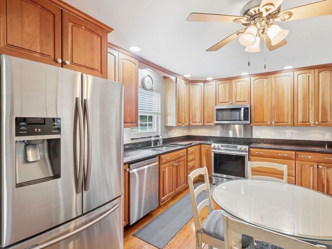
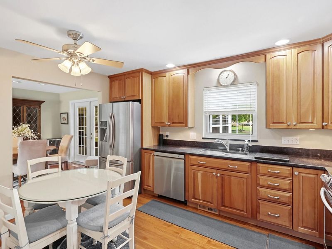
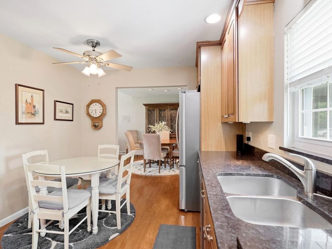
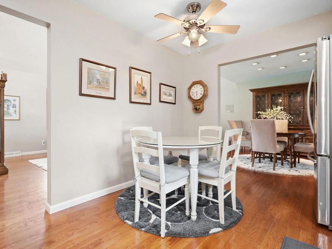
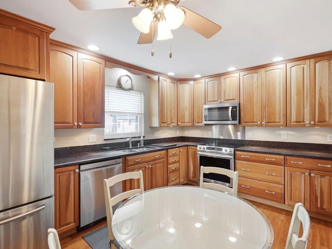
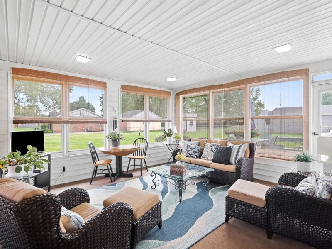
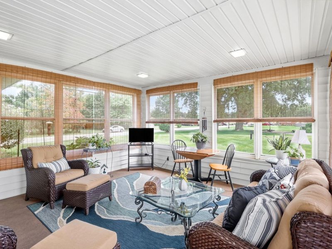
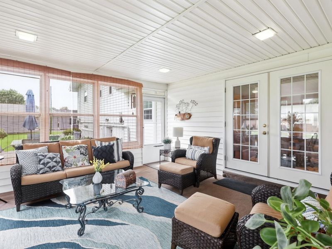
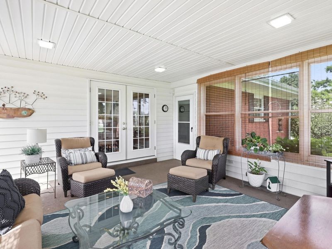
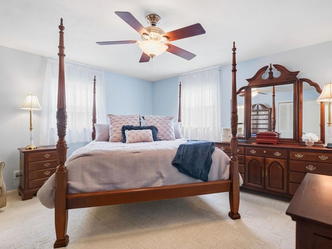
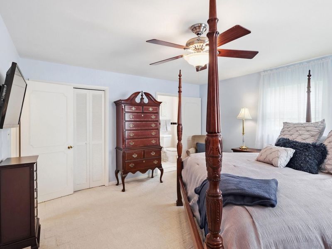
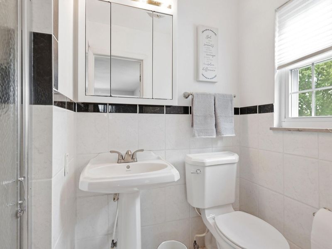
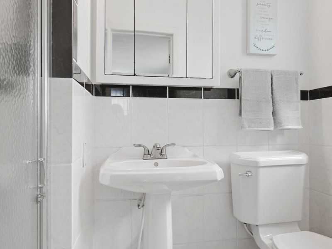
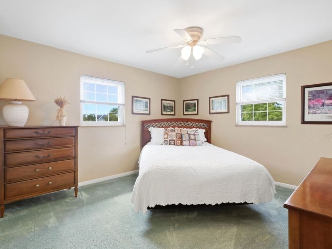
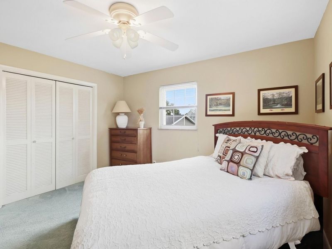
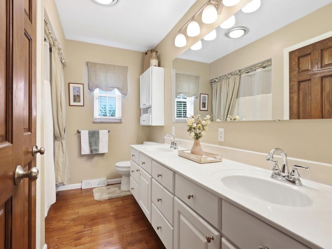
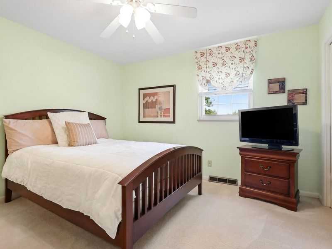
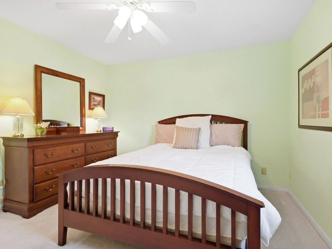
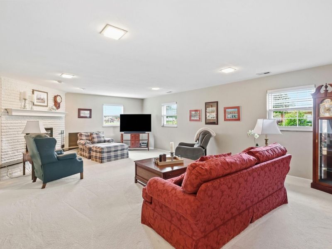
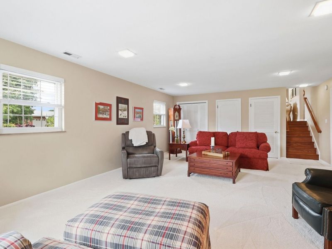
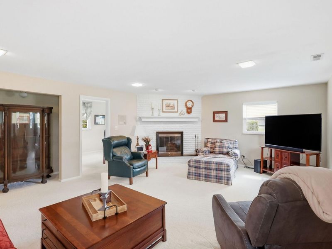
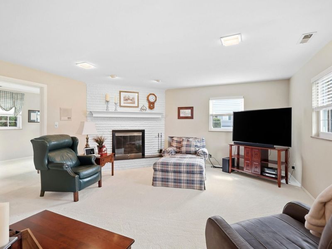
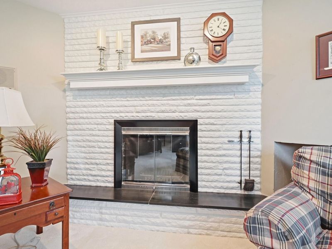
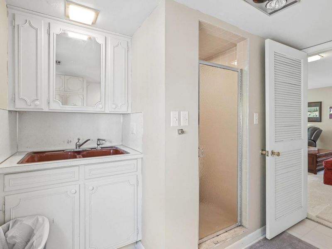
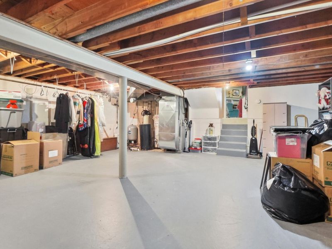
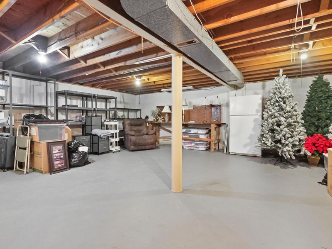
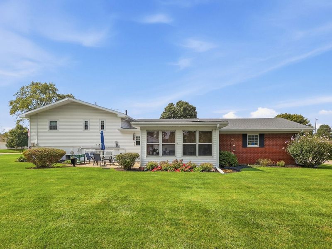
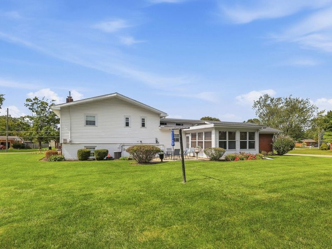
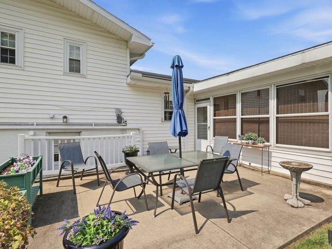
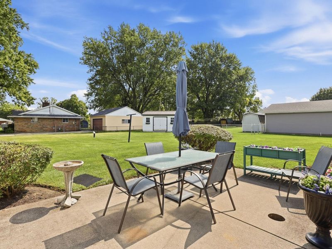
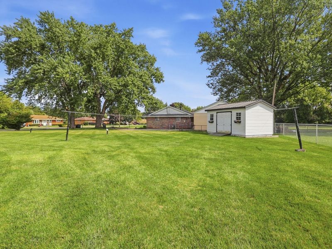
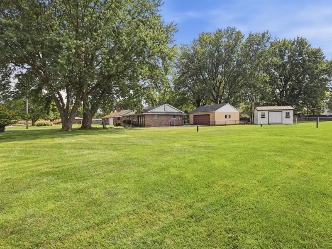
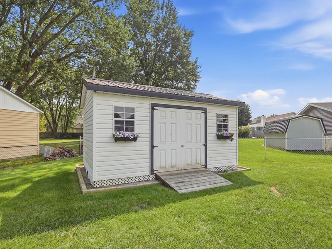
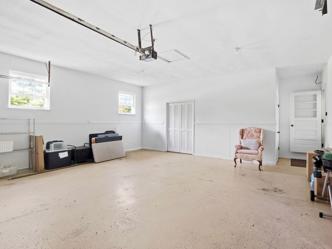
Welcome to 2874 Ashlar Drive - a beautifully maintained home with so much living area and storage! This elegant quad offers over 2100 sq ft of living space including an updated kitchen with granite countertops, stainless appliances and full-extension/soft close cabinetry. The kitchen opens to both the vaulted-ceiling living room and dining area with beautiful hardwood floors. Spend your mornings or after work hours in the 3 season room looking out at your pristine yard and patio and then head downstairs into the family room for the evening to relax by the fireplace! Upstairs youll find 3 bedrooms including a master ensuite, 2nd full bath and loads of closets. You have even more storage room in the 4th level 24 x 24 basement, immaculate garage and outdoor shed. You need to see this to appreciate it!

2874 Ashlar Drive | MLS# 1048540

This single family home located at 2874 Ashlar Drive, Springfield, OH 45503 is currently listed for sale with an asking price of $324,900. This property was built in 1964 and has 3 bedrooms and 2 full baths with 1516 sq. ft. Ashlar Drive is located in the Woodale Heights Sub subdivision within the Northeastern school district. Search Woodale Heights Sub real estate on ccruz.cutlerhomes.com today.

Upcoming Open Houses

Open House Sunday September 20th, 1:00pm - 2:00pm

Property Features

Property Type: Residential - Single Family
Basement: Unfinished
Cooling: Central Air
Days on Market: 2
Garage: 2 car attached
Garage: Attached
Heating: Forced Air
Lot Size: 0.48 Acres
Taxes: $2,364
Year Built: 1964

Amenities

Patio

Feature Descriptions

Additional Structures: Shed(s)
Additional Tax Info: Homestead
Appliances: Dishwasher, Refrigerator, Range, Microwave
Exterior: Brick, Vinyl Siding
Fireplace: Wood Burning
Lot: Residential Lot
Lot Dimensions: 130 x 163
Parcel ID: 2200300019202001
Sewer: Septic Tank
Special Features: Enclosed Porch
Utilities: Natural Gas Connected
Water: Well

Room Sizes

Entrance: 4.00X4.00 Level - 1
Living Room: 21.00X13.00 Level - 1
Dining Room: 11.00X10.00 Level - 1
Kitchen: 12.00X10.00 Level - 1
Other: 14.00X14.00 Level - 1
Primary Bedroom: 14.00X13.00 Level - 2
Bedroom 2: 12.00X11.00 Level - 2
Bedroom 3: 12.00X11.00 Level - 2
Family Room: 20.00X14.00 Level - L
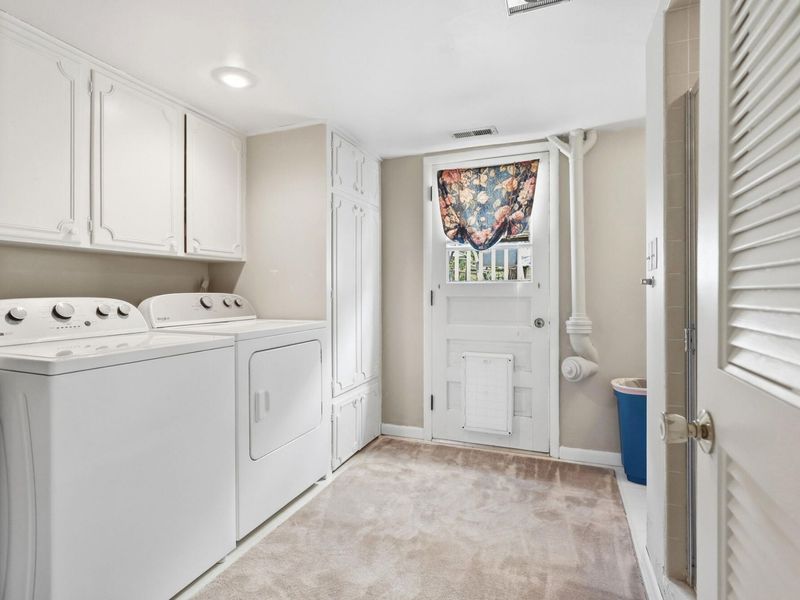
Utility Room: 8.00X7.00 Level - L
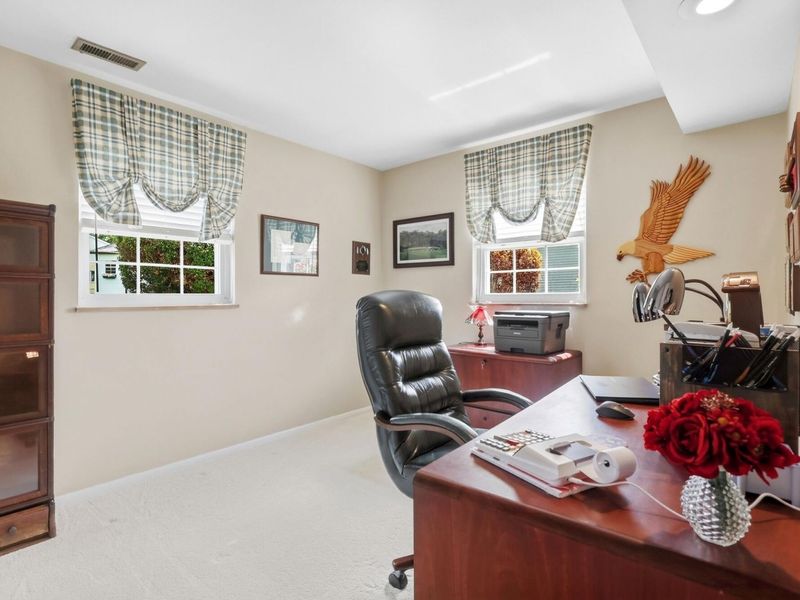
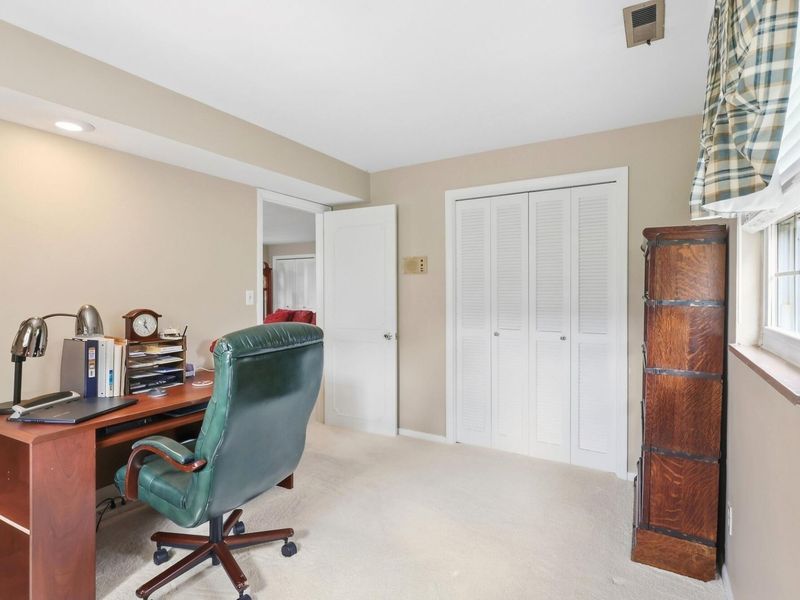
Office: 10.00X9.00 Level - L
Other: 24.00X24.00 Level - B

Local Schools

School District: Northeastern

Estimate Your Payment

Estimated Payment

$ 2,050.79 per month $1,759.03 Principal & Interest $197.00 Property Tax $94.76 Homeowner's Insurance

Change Payment Information

%
years/fixed
yearly
yearly (est.)
(Payments are an estimate and may vary by lender)
Croos Country Mortgage

Login to My Homefinder

Forgot your password / First Login?

Login to My Homefinder

THANK YOU FOR
YOUR INTEREST!

Complete the fields below to receive additional details.

Add to Calendar

Reserve A Time

Cancel Your Appointment?

Registration Successful

You are now registered to view virtual open houses for the listings.